4574 Valle Del Sol
Bought with Rina Pierson with Mogul Real Estate and Listed by Louis Zember CA DRE# 01922973 with Zember Realty Group 760.427.1000
Sold

4574 Valle Del Sol

4574 Valle Del Sol, Bonsall, CA 92003

$2,395,000
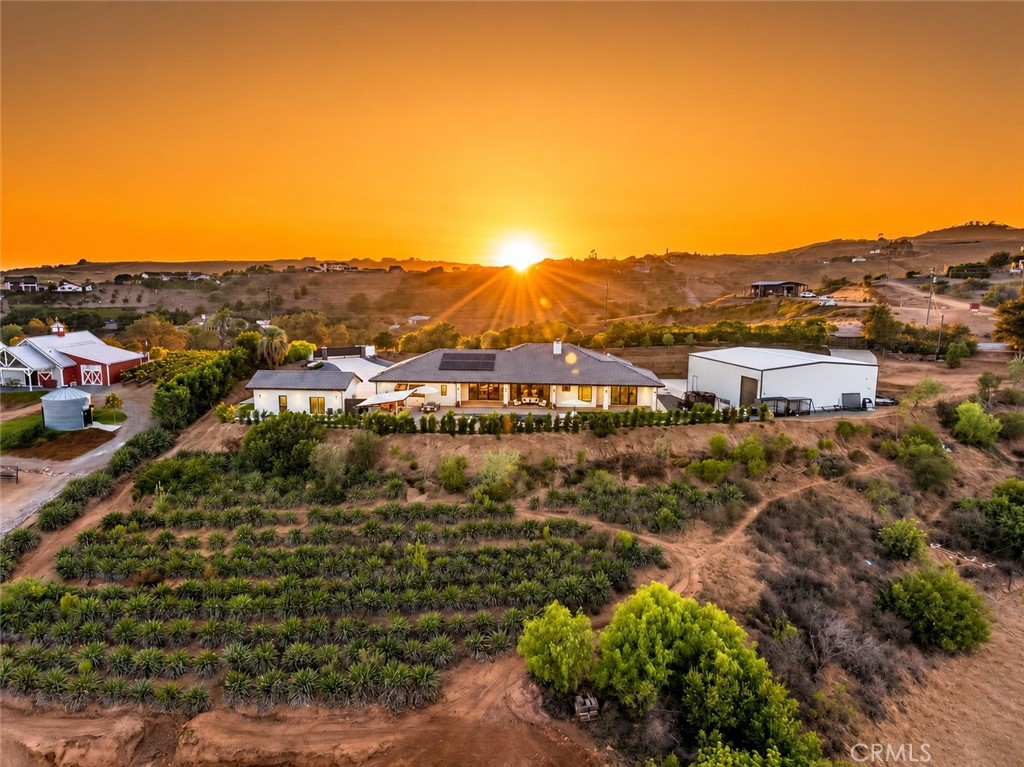
* 3.3 ACRES * VIEWS * GUEST HOUSE * 2,500 SF SHOP * POOL/SPA *
Set among the rolling hills of Bonsall, this extraordinary 2023 private estate offers approximately 3.3 acres, expansive views, and an exceptional collection of luxury amenities. The beautifully appointed main residence features 10-12' ceilings throughout, 2x6 construction, paid-for 10kW solar, water filtration system, dual AC, whole-house fan, an open kitchen with a 48" gas range, double ovens, entertaining bar, and wood-burning fireplace. The expansive primary suite offers gorgeous views, a spa-like bathroom, and a fireplace.
Designed for effortless indoor-outdoor living, the resort-style grounds feature a saltwater Pebble Tec pool and spa, fire pit, and spectacular outdoor kitchen with a 16' bar, 48" stainless grill, smoker, refrigerator, sink, and TV.
A separate 500 SF guest house offers 1 bedroom, 1 bath, full kitchen, laundry, HVAC, 10' ceilings, and walk-in closet.
For the ultimate in flexibility, the property includes a 4 car-wide extra-deep (1236 sq.ft) garage with EV charging, 9' insulated doors and bathroom, plus an extraordinary 2,500 SF insulated workshop with 14' doors, 240V power, full bath, and RV hookup. Large enough to store 2 RVs.
Private, expansive, and exceptionally versatile--this is Bonsall estate living at its finest.

5
beds

5
baths

3,700 Sq.Ft. LIVING AREA

3.31 Acres lot

Louie Zember

Louie Zember

Features & Amenities

Interior

  • total bedrooms5
  • Total bathrooms5
  • full bathrooms4
  • half bathroom1
  • Laundry room Inside, Laundry Room
  • Flooring See Remarks
  • Fireplace Family Room, Wood Burning
  • APPLIANCES Gas Cooktop, Gas Water Heater
  • other interior Features Wet Bar, Ceiling Fan(s), Granite Counters, High Ceilings, In-Law Floorplan, Stone Counters, Recessed Lighting, Bar, All Bedrooms Down, Bedroom on Main Level, Main Level Primary, Primary Suite, Walk-In Closet(s), Workshop

Area & Lot

  • Status Sold
  • Date Sold November 9, 2026
  • Living Area3,700 Sq.Ft.
  • Lot Area3.31 Acres
  • MLS® IDSW26211891
  • TypeResidential
  • YEAR BUILT2023
  • Architecture StylesCustom
  • View DescriptionHills
  • School DistrictBonsall Unified

Exterior

  • STORIES1
  • Garage Space4.0
  • water SourcePublic
  • utilitiesElectricity Connected, Propane, Water Connected
  • PoolPebble, Private, Salt Water
  • roofTile
  • lot featuresLot Over 40000 Sqft
  • parkingGarage, Oversized, RV Garage, RV Hook-Ups
  • HEAT TYPECentral, Forced Air, Fireplace(s)
  • AIR CONDITIONINGCentral Air, Dual
  • sewerEngineered Septic
  • SubstructureSlab
  • Disability FeaturesNo Stairs, Parking
  • security FeaturesSecurity Gate
  • other exterior FeaturesBarbecue

Financial

  • Sales Price$2,395,000
View Virtual Tour

Work With Us

We help both buyers and sellers meet their real estate objectives. We will work tirelessly on your behalf to make your next home buying or selling experience a pleasant and successful one. Contact us today!

Follow Us on Instagram